
3866 N 30TH Street
Phoenix, AZ 85016
- 3 Beds
- 2.5 Baths Full Baths: 2 Half Baths: 1
- 1,632 SqFt
- 2,217 Lot Size
- 1966 Year Built
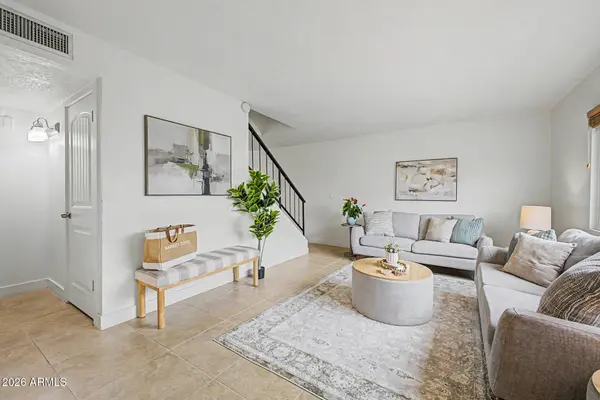
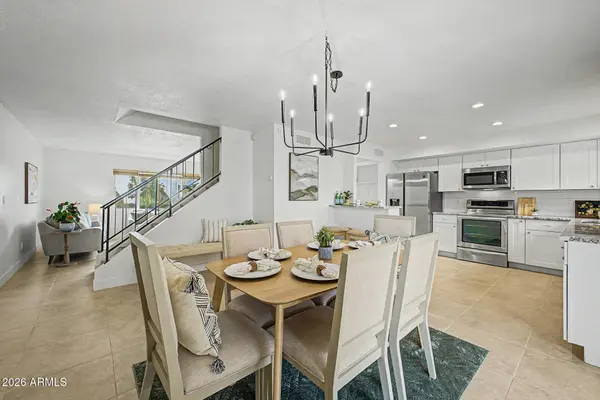
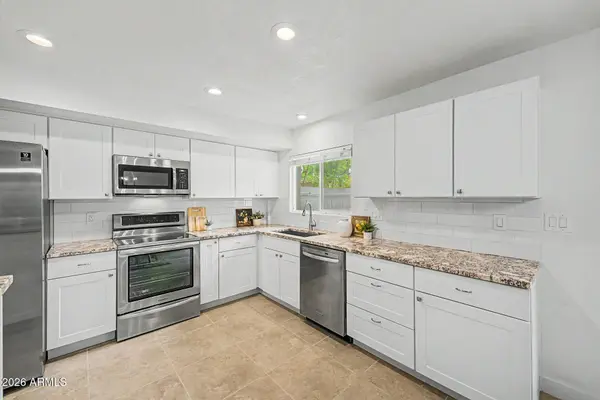
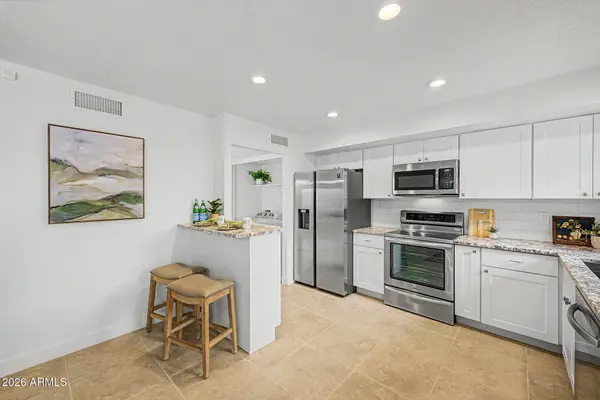
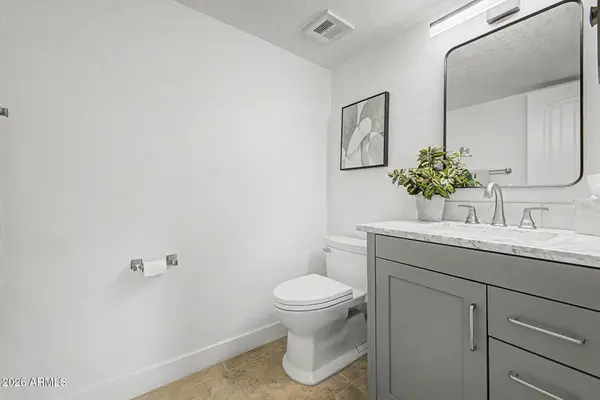
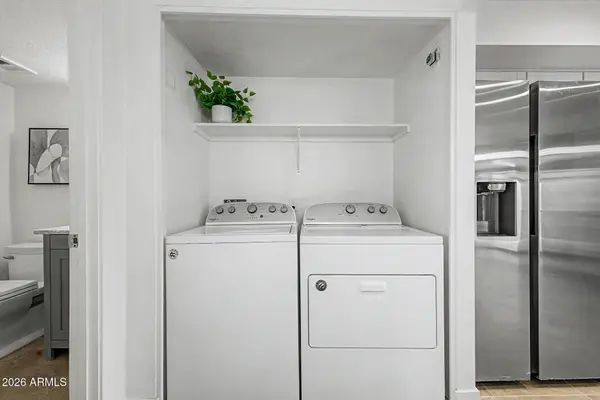
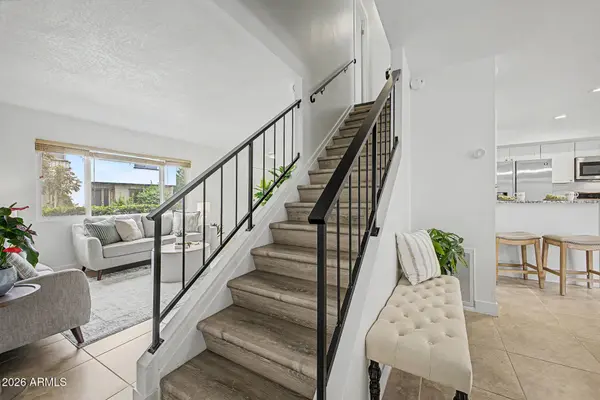
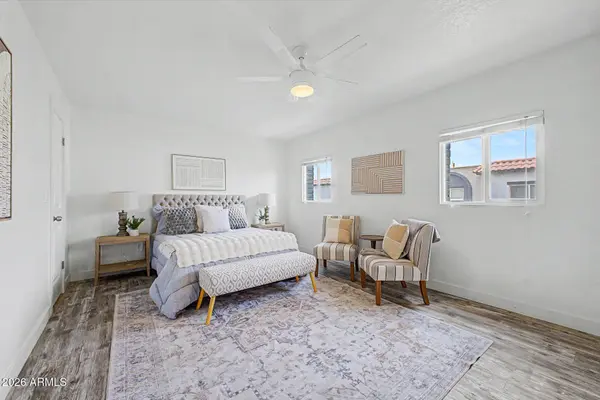
This isn't a quick flip, it's a home full of love and CHARM. Not to mention, the NATURAL LIGHT in this unit is phenomenal! With NEWER windows, NEWER HVAC (2023), ALL updated bathrooms, new custom dining room lighting, and SO much more, this is one worth seeing!!! All appliances also convey for buyer convenience.
Step outside to your private patio with covered patio shade and a detached shed for storage. All tucked into an unbeatable location just minutes from Arcadia hotspots, Biltmore shopping, Downtown Phoenix, and quick freeway access. If you're looking for a move-in ready home in the heart of one of Phoenix's most sought after areas, this one checks every box!
GALLERY
PROPERTY DETAIL
Key Details
Sold Price $395,0001.3%
Property Type Townhouse
Sub Type Townhouse
Listing Status Sold
Purchase Type For Sale
Square Footage 1, 632 sqft
Price per Sqft $242
Subdivision Villa Seville Townhouses
MLS Listing ID 7061396
Sold Date 09/15/26
Bedrooms 3
Full Baths 2
Half Baths 1
HOA Fees $437/mo
HOA Y/N Yes
Year Built 1966
Annual Tax Amount $909
Tax Year 2025
Lot Size 2,217 Sqft
Acres 0.05
Property Sub-Type Townhouse
Source Arizona Regional Multiple Listing Service (ARMLS)
Location
State AZ
County Maricopa
Community Villa Seville Townhouses
Area Maricopa
Direction Indian School to 30th St, South past Fairmount to the first driveway into the complex which is the second driveway. Right into the complex and straight to 3866 on the right.
Rooms
Master Bathroom Double Sink
Den/Bedroom Plus 3
Separate Den/Office N
Building
Lot Description Grass Front
Story 2
Builder Name Hallcraft Homes
Sewer Public Sewer
Water Public
New Construction No
Interior
Interior Features Double Vanity, Eat-in Kitchen, 3/4 Bath Master Bdrm
Heating Electric
Cooling Central Air, Ceiling Fan(s), Programmable Thmstat
Flooring Carpet, Laminate, Tile
Fireplace No
Window Features Low-Emissivity Windows,Dual Pane,Vinyl Frame
Appliance Dryer, Washer, Refrigerator, Built-in Microwave, Dishwasher, Disposal, Built-In Electric Oven
SPA None
Laundry Inside, Engy Star (See Rmks), Wshr/Dry HookUp Only
Exterior
Parking Features Attached Carport
Carport Spaces 2
Fence Block
Community Features Pool, Biking/Walking Path
Utilities Available SRP
Roof Type Foam,Rolled/Hot Mop
Porch Patio
Private Pool No
Schools
Elementary Schools Biltmore Preparatory Academy
Middle Schools Biltmore Preparatory Academy
High Schools Camelback High School
School District Phoenix Union High School District
Others
HOA Name Villa Seville Fee
HOA Fee Include Roof Repair,Insurance,Sewer,Pest Control,Maintenance Grounds,Other (See Remarks),Trash,Water,Roof Replacement,Maintenance Exterior
Senior Community No
Tax ID 119-02-167
Ownership Fee Simple
Acceptable Financing VA Loan, Cash, Conventional, 1031 Exchange, FHA
Horse Property N
Disclosures Seller Discl Avail
Possession Close Of Escrow
Listing Terms VA Loan, Cash, Conventional, 1031 Exchange, FHA
Financing Conventional
SIMILAR HOMES FOR SALE
Check for similar Townhouses at price around $395,000 in Phoenix,AZ

Active
$250,000
6739 N 16TH Street #14, Phoenix, AZ 85016
Listed by Kimberly Harris of Sunseeker Rentals & Prop mgmt, LLC2 Beds 1 Bath 783 SqFt
Active
$350,000
4644 N 22ND Street #2032, Phoenix, AZ 85016
Listed by Josie Pakula of Russ Lyon Sotheby's International Realty2 Beds 2 Baths 1,591 SqFt
Active
$425,000
2818 E CLARENDON Avenue, Phoenix, AZ 85016
Listed by Joelle Addante of Compass3 Beds 2.5 Baths 1,632 SqFt
CONTACT