

6333 N SCOTTSDALE Road #5
Scottsdale, AZ 85250
- 3 Beds
- 3.5 Baths Full Baths: 3 Half Baths: 1
- 2,740 SqFt
- 7,657 Lot Size
- 1973 Year Built
GALLERY
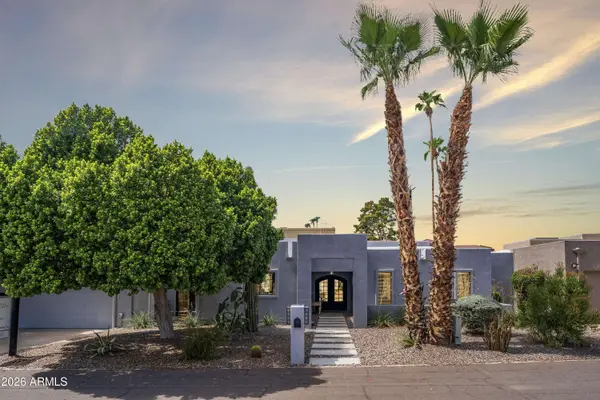
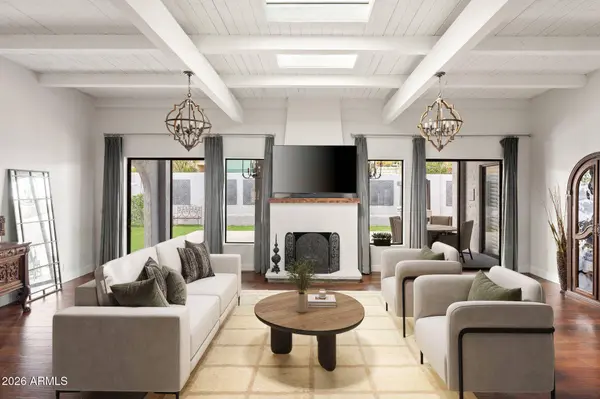
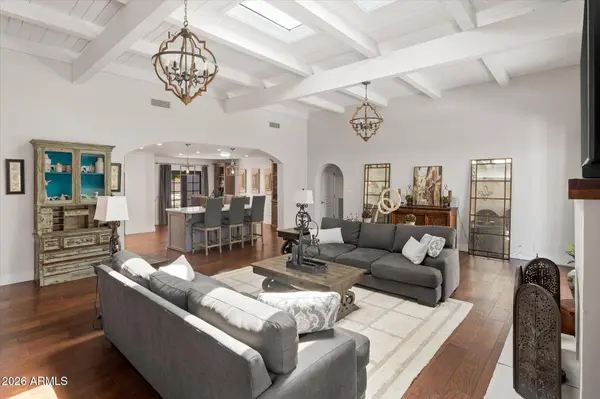
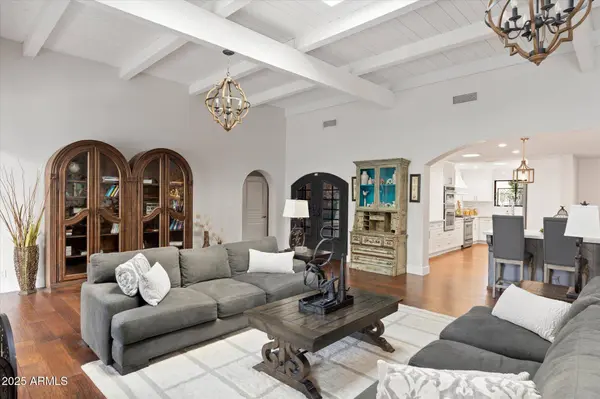
PROPERTY DETAIL
Key Details
Property Type Townhouse
Sub Type Townhouse
Listing Status Active
Purchase Type For Sale
Square Footage 2, 740 sqft
Price per Sqft $401
Subdivision Hilton Casitas
MLS Listing ID 7058305
Style Mid-Century Modern, Ranch
Bedrooms 3
Full Baths 3
Half Baths 1
HOA Fees $1, 690/mo
HOA Y/N Yes
Land Lease Amount 990.0
Year Built 1973
Annual Tax Amount $2,206
Tax Year 2025
Lot Size 7,657 Sqft
Acres 0.18
Property Sub-Type Townhouse
Source Arizona Regional Multiple Listing Service (ARMLS)
Location
State AZ
County Maricopa
Community Hilton Casitas
Area Maricopa
Direction From Lincoln Dr, south on 73rd St, left onto Malcomb Dr to gate, next left onto 73rd, #5 will be on your left.
Rooms
Master Bathroom Double Sink
Master Bedroom Split
Den/Bedroom Plus 3
Separate Den/Office N
Building
Lot Description Sprinklers In Rear, Sprinklers In Front, Desert Back, Desert Front, Synthetic Grass Back, Auto Timer H2O Front, Auto Timer H2O Back
Story 1
Builder Name Ralph Haver
Sewer Public Sewer
Water Public
Architectural Style Mid-Century Modern, Ranch
New Construction No
Interior
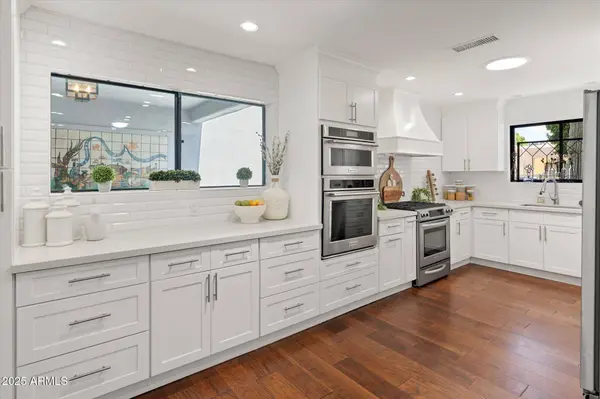
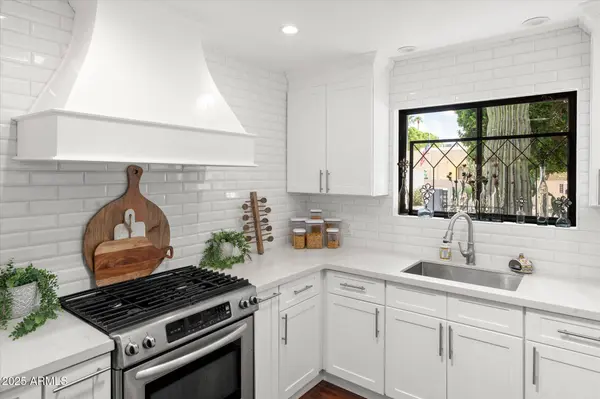
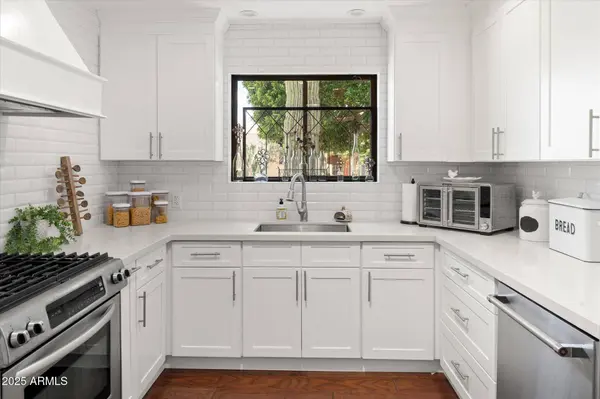
Interior Features Quartz Countertops, High Speed Internet, Double Vanity, Eat-in Kitchen, Breakfast Bar, 9+ Flat Ceilings, No Interior Steps, Kitchen Island, Pantry, Full Bth Master Bdrm, Separate Shwr & Tub, Tub with Jets
Heating Electric
Cooling Central Air, Ceiling Fan(s)
Flooring Carpet, Stone, Wood
Fireplaces Type Living Room
Fireplace Yes
Window Features Dual Pane
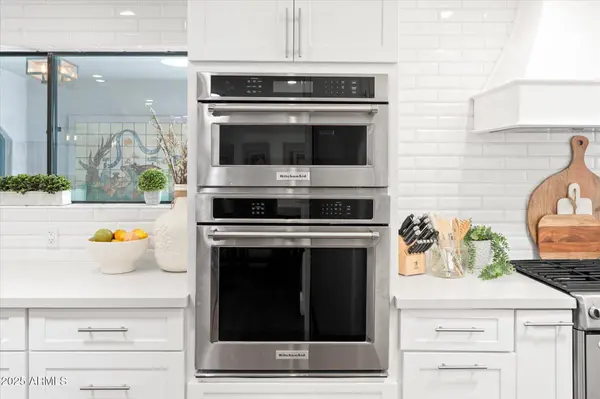
Appliance Dryer, Washer, Refrigerator, Built-in Microwave, Dishwasher, Disposal, Gas Range, Electric Oven, Built-In Electric Oven
SPA None
Laundry Inside
Exterior
Parking Features Attached Garage, Direct Access, Electric Vehicle Charging Station(s)
Garage Spaces 2.0
Carport Spaces 2
Garage Description 2.0
Fence Block
Community Features Pool, Gated, Community Spa, Community Spa Htd, Community Media Room, Biking/Walking Path, Fitness Center
Utilities Available APS
Roof Type Foam
Porch Covered Patio(s), Patio
Total Parking Spaces 2
Private Pool No
Schools
Elementary Schools Kiva Elementary School
Middle Schools Mohave Middle School
High Schools Saguaro High School
School District Scottsdale Unified District
Others
HOA Name Hilton Casitas
HOA Fee Include Maintenance Grounds
Senior Community No
Tax ID 174-15-006
Ownership Leasehold
Acceptable Financing Cash, Conventional
Horse Property N
Disclosures Seller Discl Avail
Possession Close Of Escrow
Listing Terms Cash, Conventional
Virtual Tour https://6333-scottsdale-5.listingrater.com/tour
SIMILAR HOMES FOR SALE
Check for similar Townhouses at price around $1,099,000 in Scottsdale,AZ

Active
$559,999
7631 E MEDLOCK Drive, Scottsdale, AZ 85250
Listed by John C Hoge III of Retro Real Estate2 Beds 2 Baths 1,594 SqFt
Active
$699,000
5401 N 78TH Way, Scottsdale, AZ 85250
Listed by Jason Spitler of Realty ONE Group3 Beds 2 Baths 2,013 SqFt
Open House
$710,000
7245 E BUENA TERRA Way, Scottsdale, AZ 85250
Listed by Joyce Lynch of Russ Lyon Sotheby's International Realty2 Beds 2 Baths 1,780 SqFt
CONTACT